Full Appliance Install for a Custom New Build in Urbandale
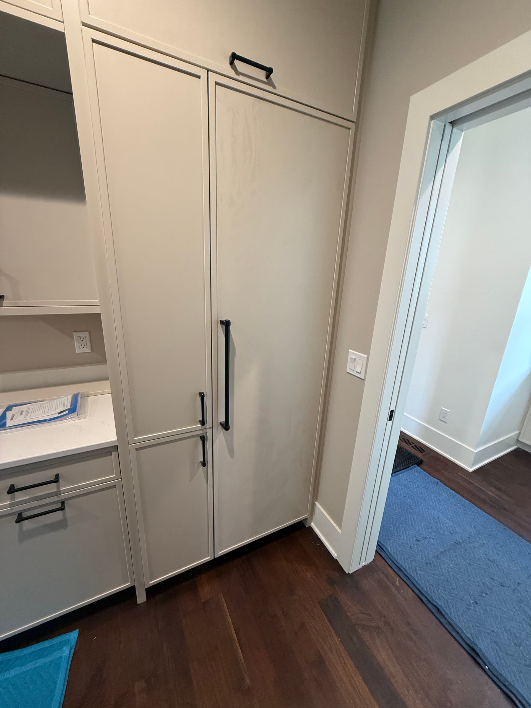
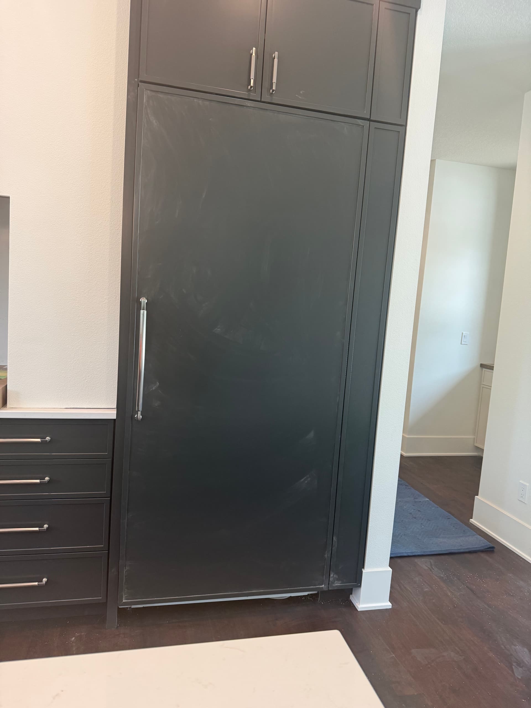
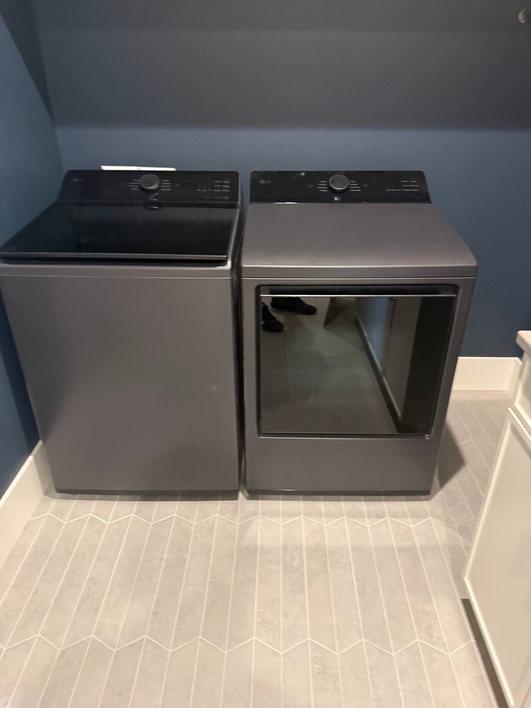
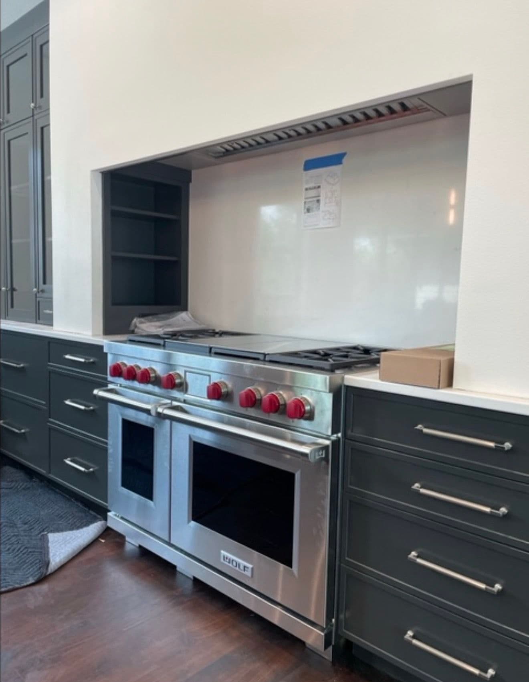
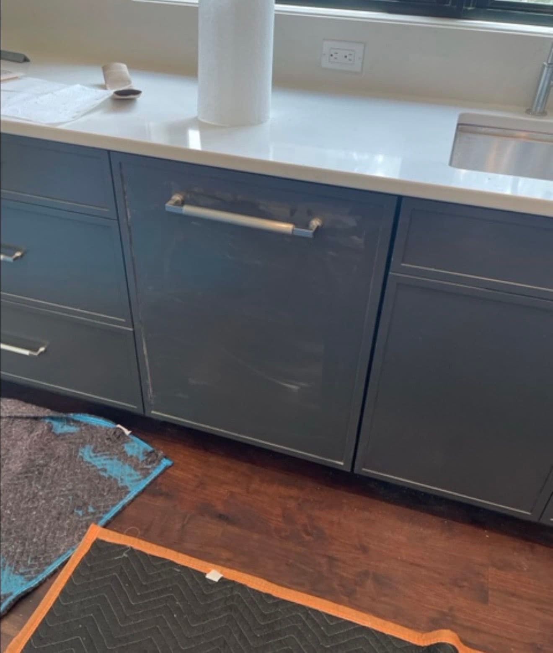
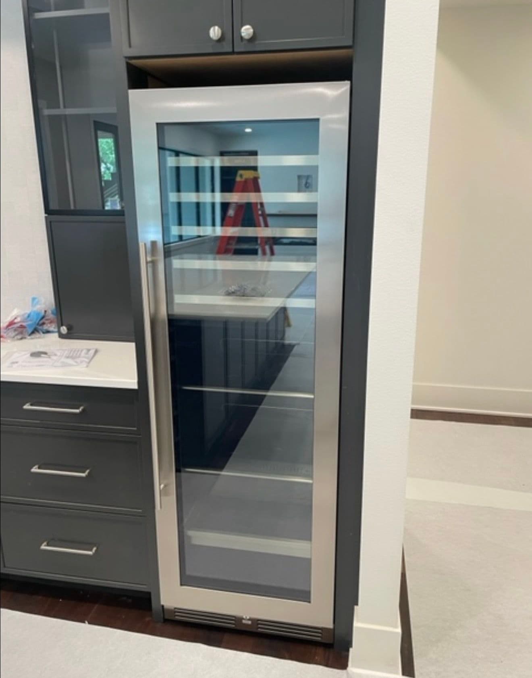
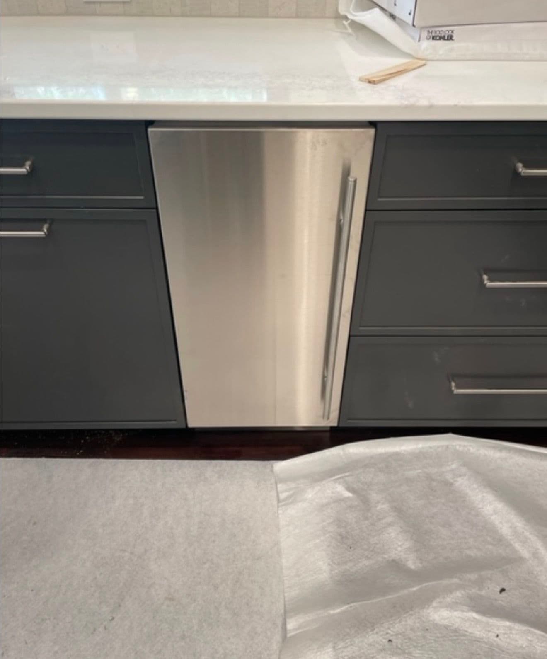
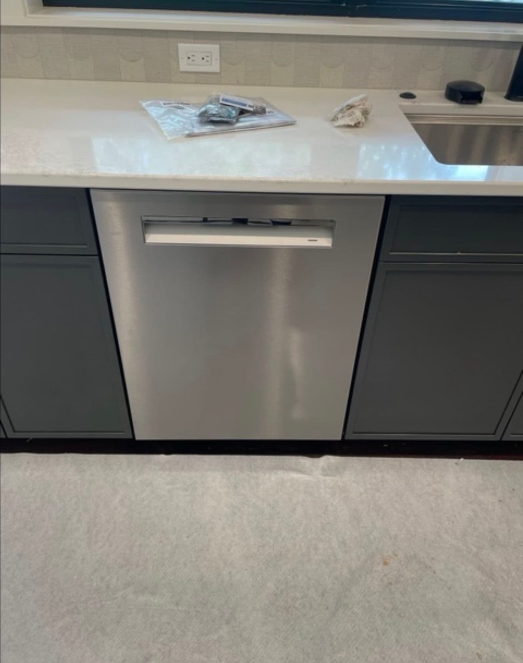
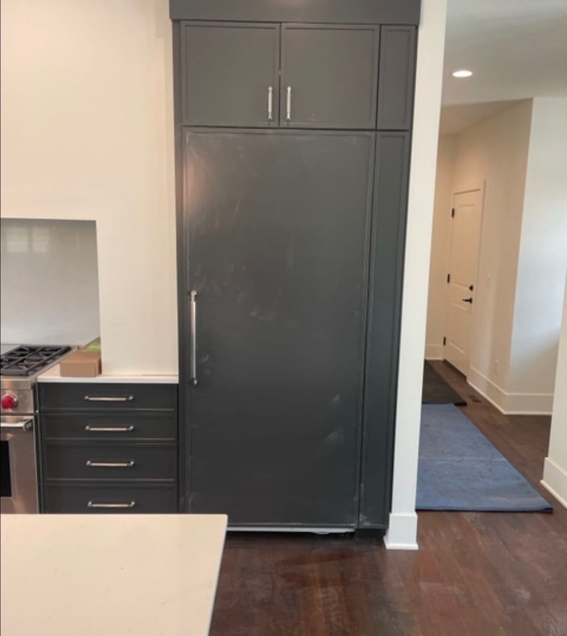
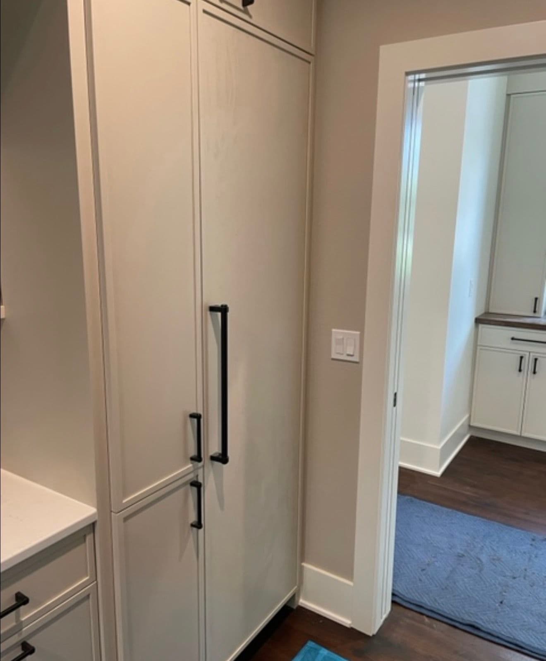
Custom new construction installs are a different animal. Everything has to land perfectly - not just functionally, but visually. When K&V Homes builds a home, the cabinetry is planned around the appliances. That means there's zero room for error on our end. The fit has to be exact, and the finish has to be clean.
This was a full-house appliance day. We handled refrigerator installation in two separate locations - one being a panel-ready built-in unit that blends flush into the surrounding cabinetry, the other a standalone column fridge with a crisp, custom look. Both had to sit perfectly within their openings. No gaps, no misalignment.
The kitchen also got a Wolf gas range dropped into a dedicated alcove with a built-in hood above it. That's a serious piece of equipment, and it deserves a careful install. We took our time getting it level and properly positioned. Right next to it, we set a built-in beverage cooler and two dishwashers - one near the main sink, one in what looks like a prep or bar area. Every appliance in this kitchen had a specific spot, and our job was to make sure each one landed exactly where it belonged.
The laundry room got a matched LG top-load washer and dryer set - both sitting level and centered on some really nice chevron tile flooring. Details like that matter. You don't want machines that look like they were just pushed into a corner.
Jobs like this one are why we love working with builders who plan ahead. When the layout is well thought out and the rough-in work is done right, our installs go in clean. That's what happened here, and we're proud of how it all came together.