Double Hood Kitchen Install in West Des Moines New Construction
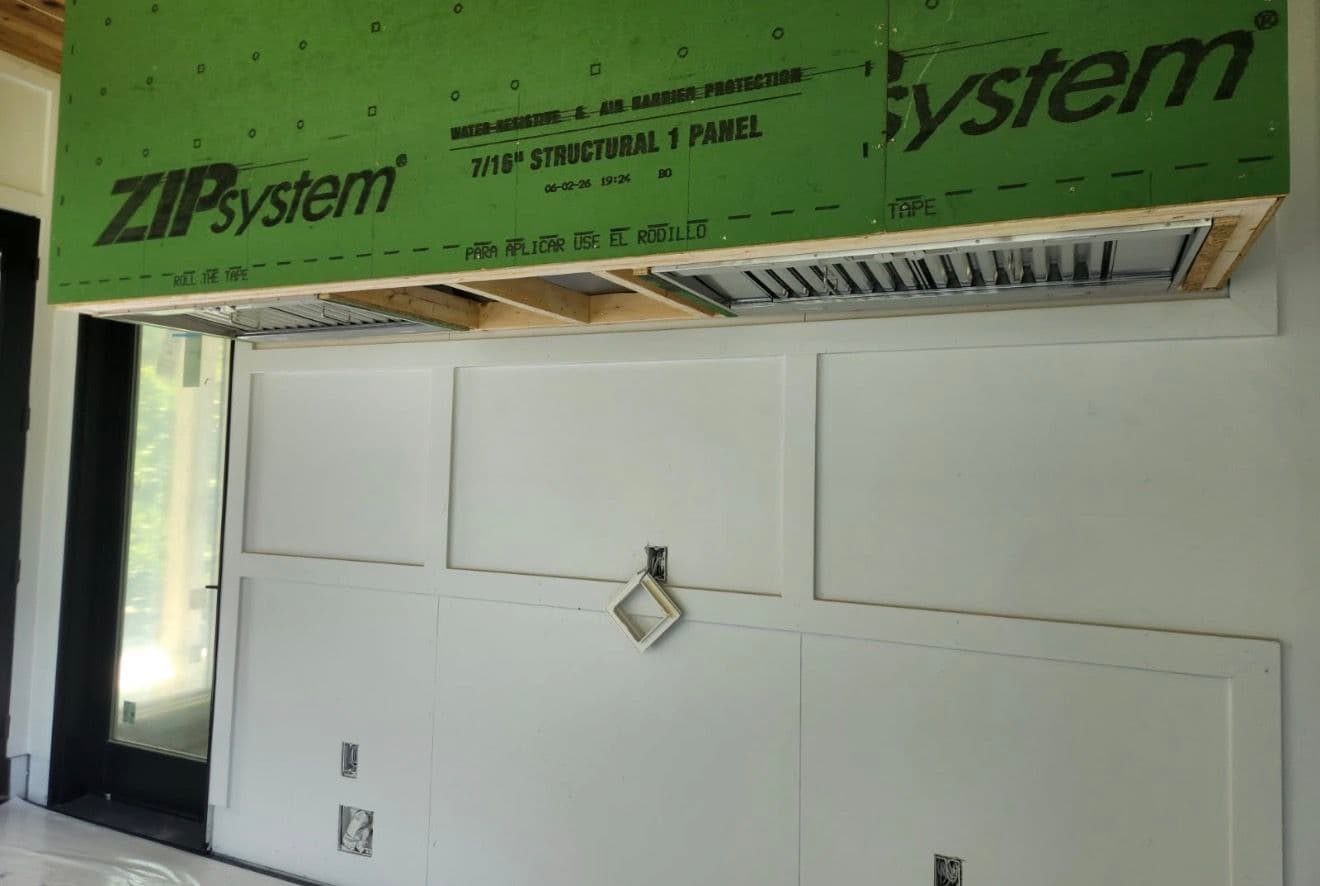
Double hood setups are having a moment right now - and honestly, it's easy to see why. When a kitchen is designed with two hoods running side by side, the whole cooking wall takes on a completely different feel. It's intentional, it's symmetrical, and it just looks right.
This West Des Moines new construction is a great example of that. We're mid-install here, with the hoods tucked into the framing and the ductwork already routed through. The paneled wall below is prepped and ready for the final appliances and cabinetry to come together. Getting the rough-in right at this stage is what makes the finished product look seamless.
That's the part most people don't think about - the planning that happens before anything looks pretty. Hood placement, duct routing, clearances, structural support - all of it has to be worked out early in the build process. When it's done right, the finished kitchen feels effortless. When it's not, you're dealing with compromises that are hard to fix later.
Double hoods work especially well in larger kitchens with extended cooktop runs or open layouts where visual balance matters. They frame the cooking space and give the wall a finished, custom look that a single hood just can't match. We're seeing this trend show up more and more in high-end new construction, and it's one of those details that really does elevate the whole space when it's planned correctly.
If you're working on a new build or a full kitchen remodel and wondering whether a double hood setup makes sense for your space, it's worth having that conversation early. The rough-in stage is where these decisions need to be made.